
Air Zone installation photographs
On the roof.
Behind the walls.
A closer look at the equipment, connections, and ductwork that go into an installation.
Browse photographs from Air Zone’s archive. Open any image for a larger view.
Explore the photographs8 photographs
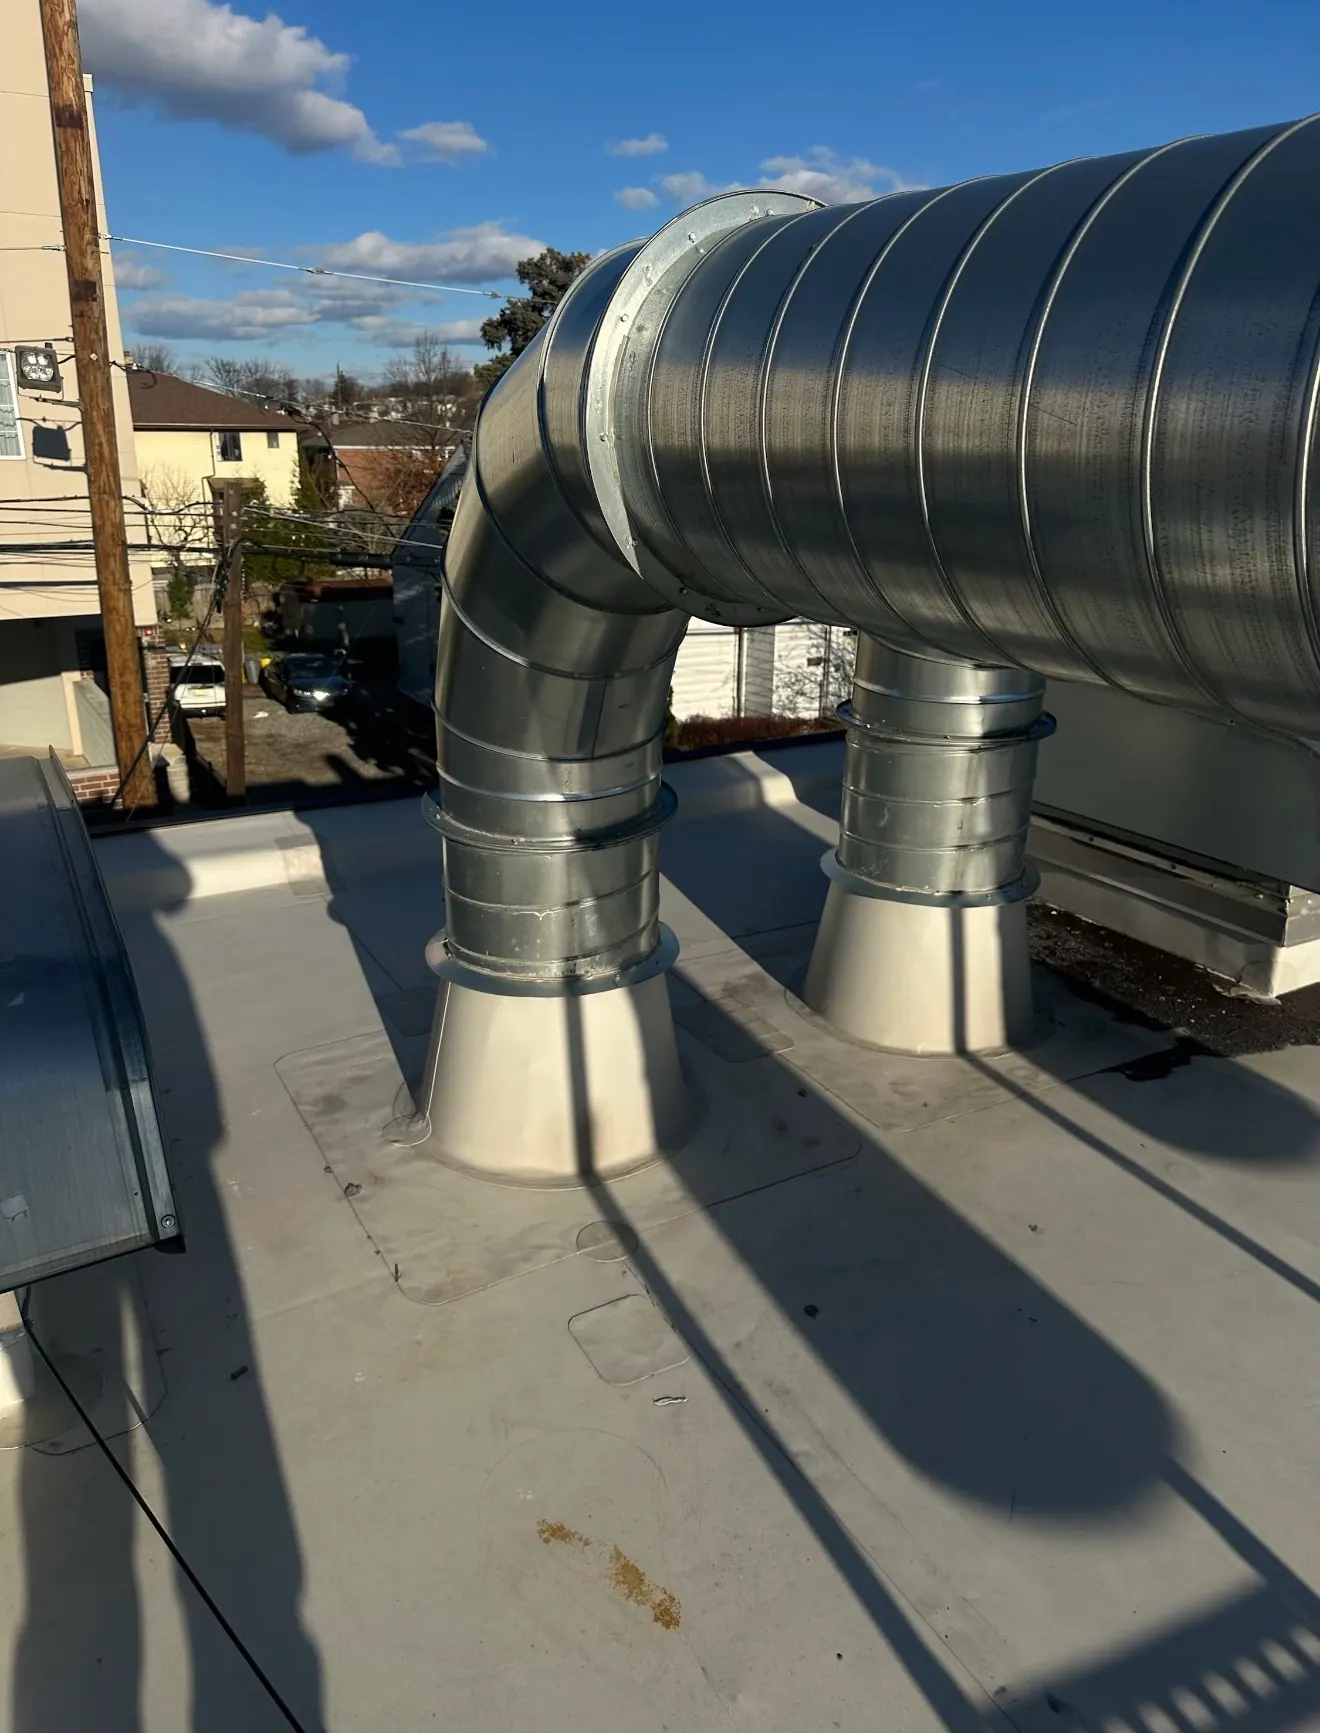
Rooftop
Rooftop spiral ductwork
Spiral ductwork and roof penetrations.
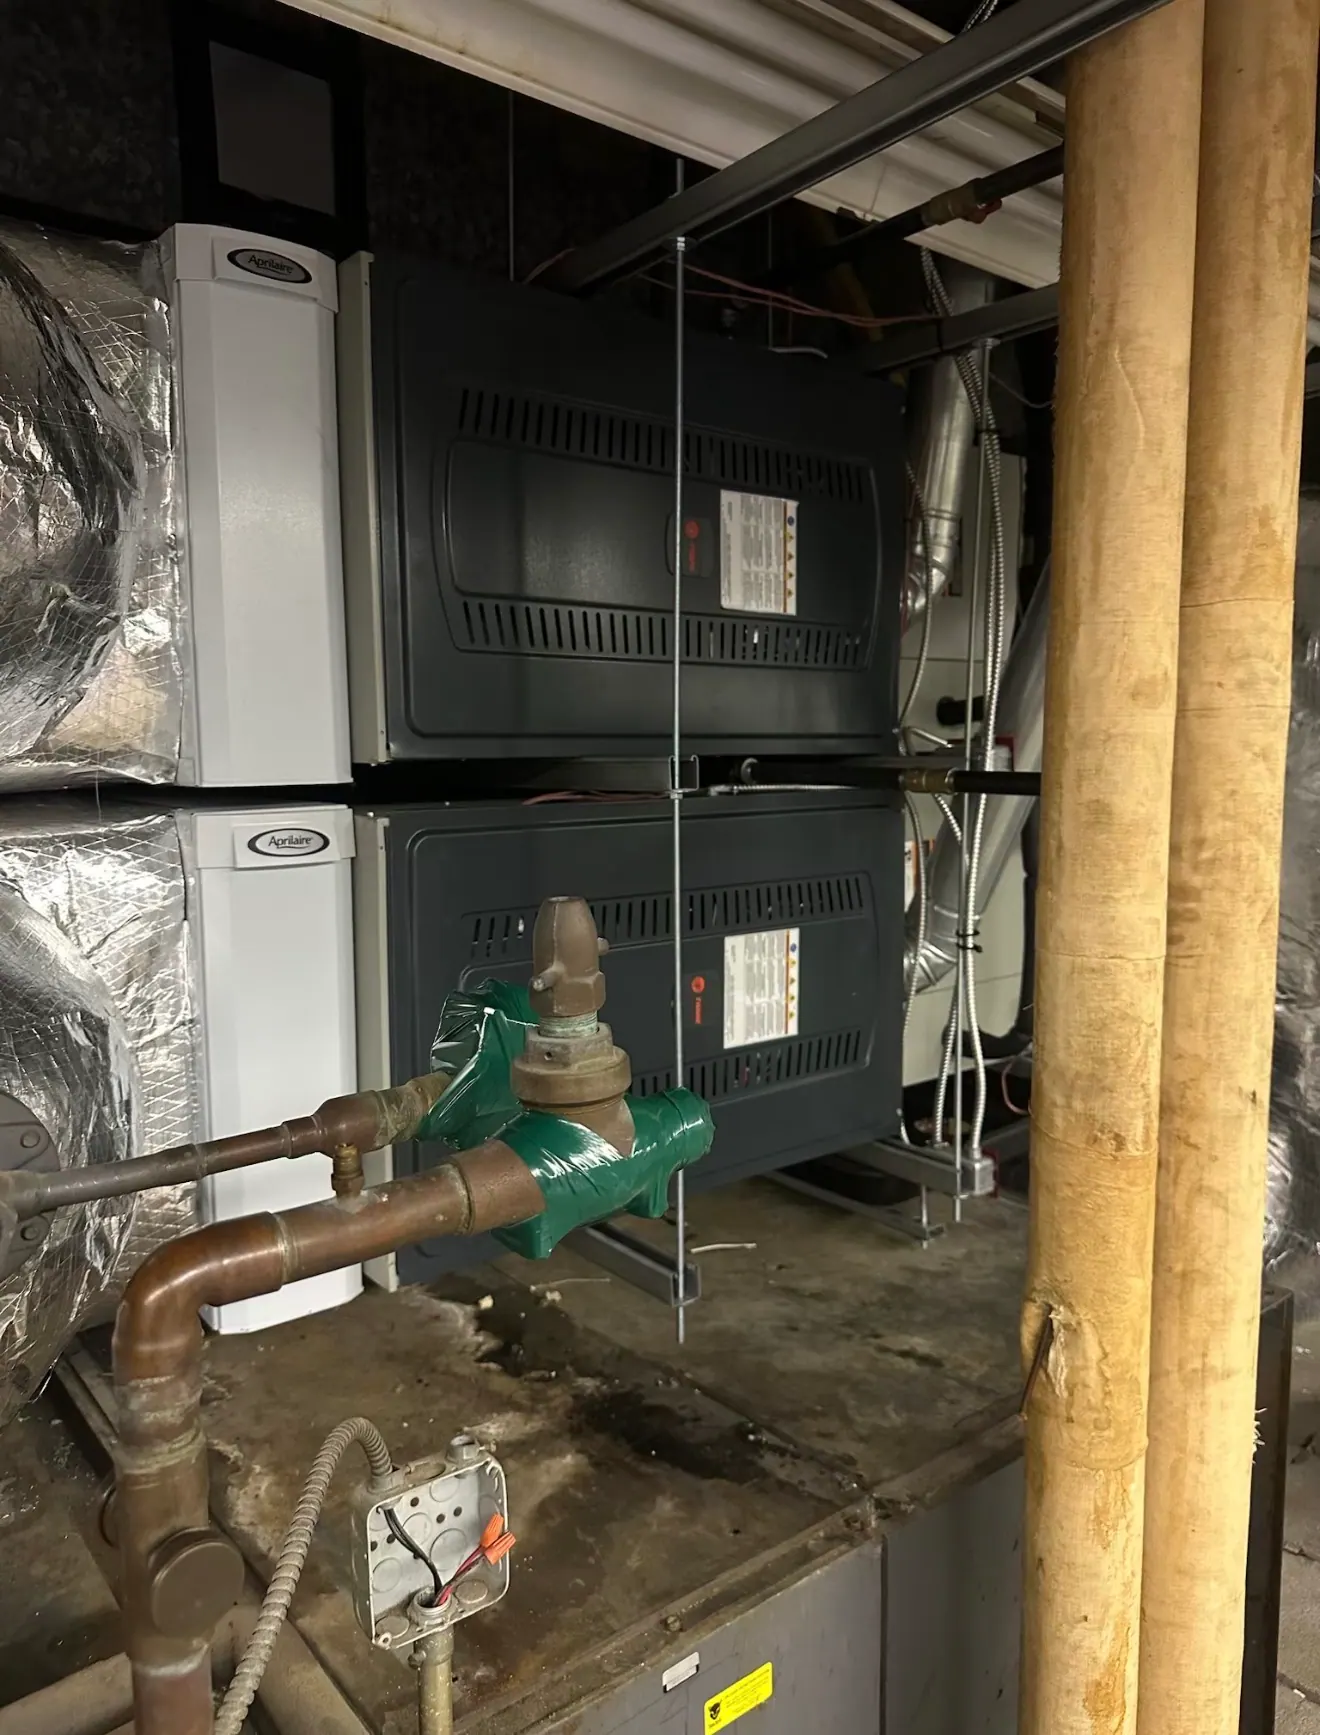
Inside the building
Furnace installation
Furnace cabinets and new duct connections.
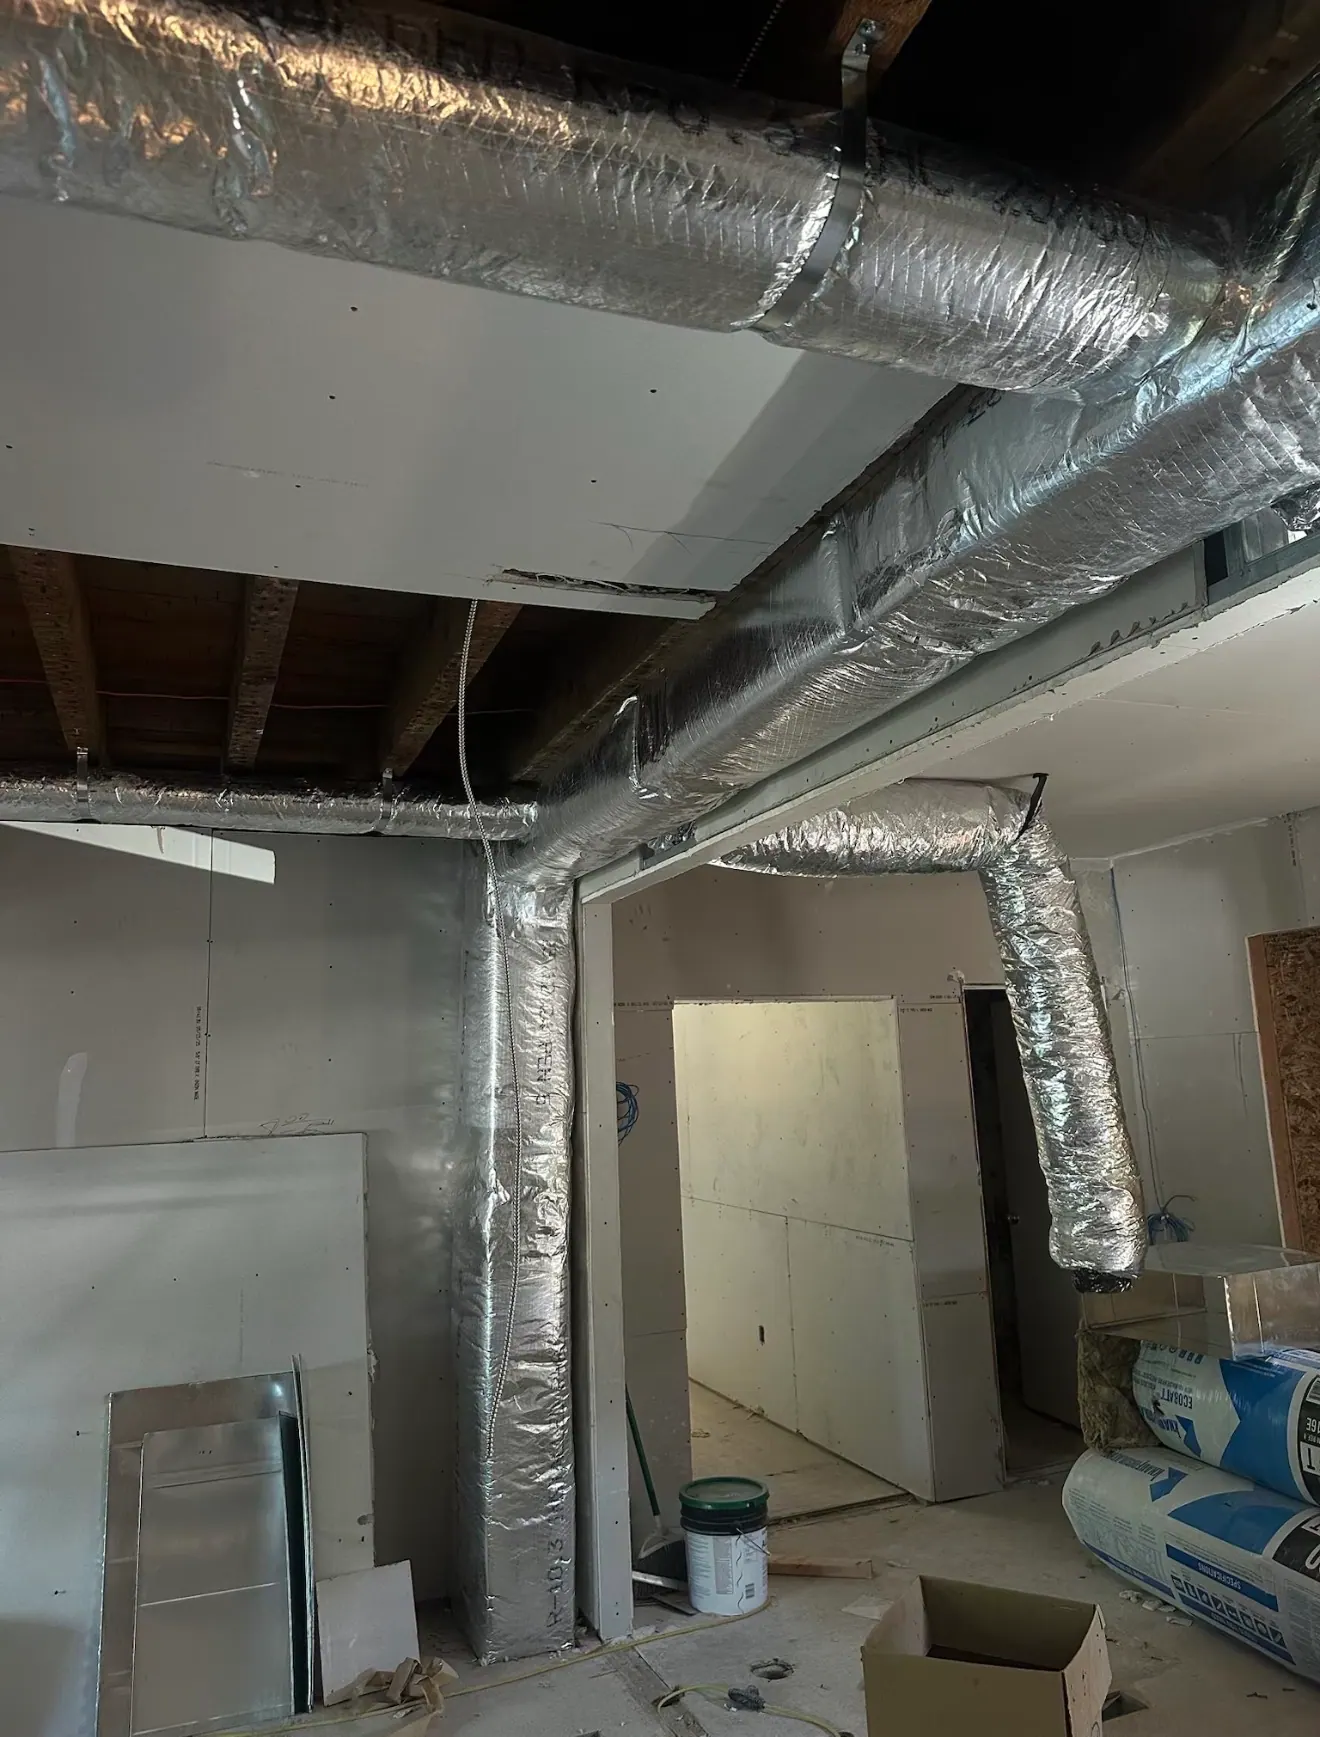
Ductwork
Insulated ductwork
Insulated ductwork routed through the building.
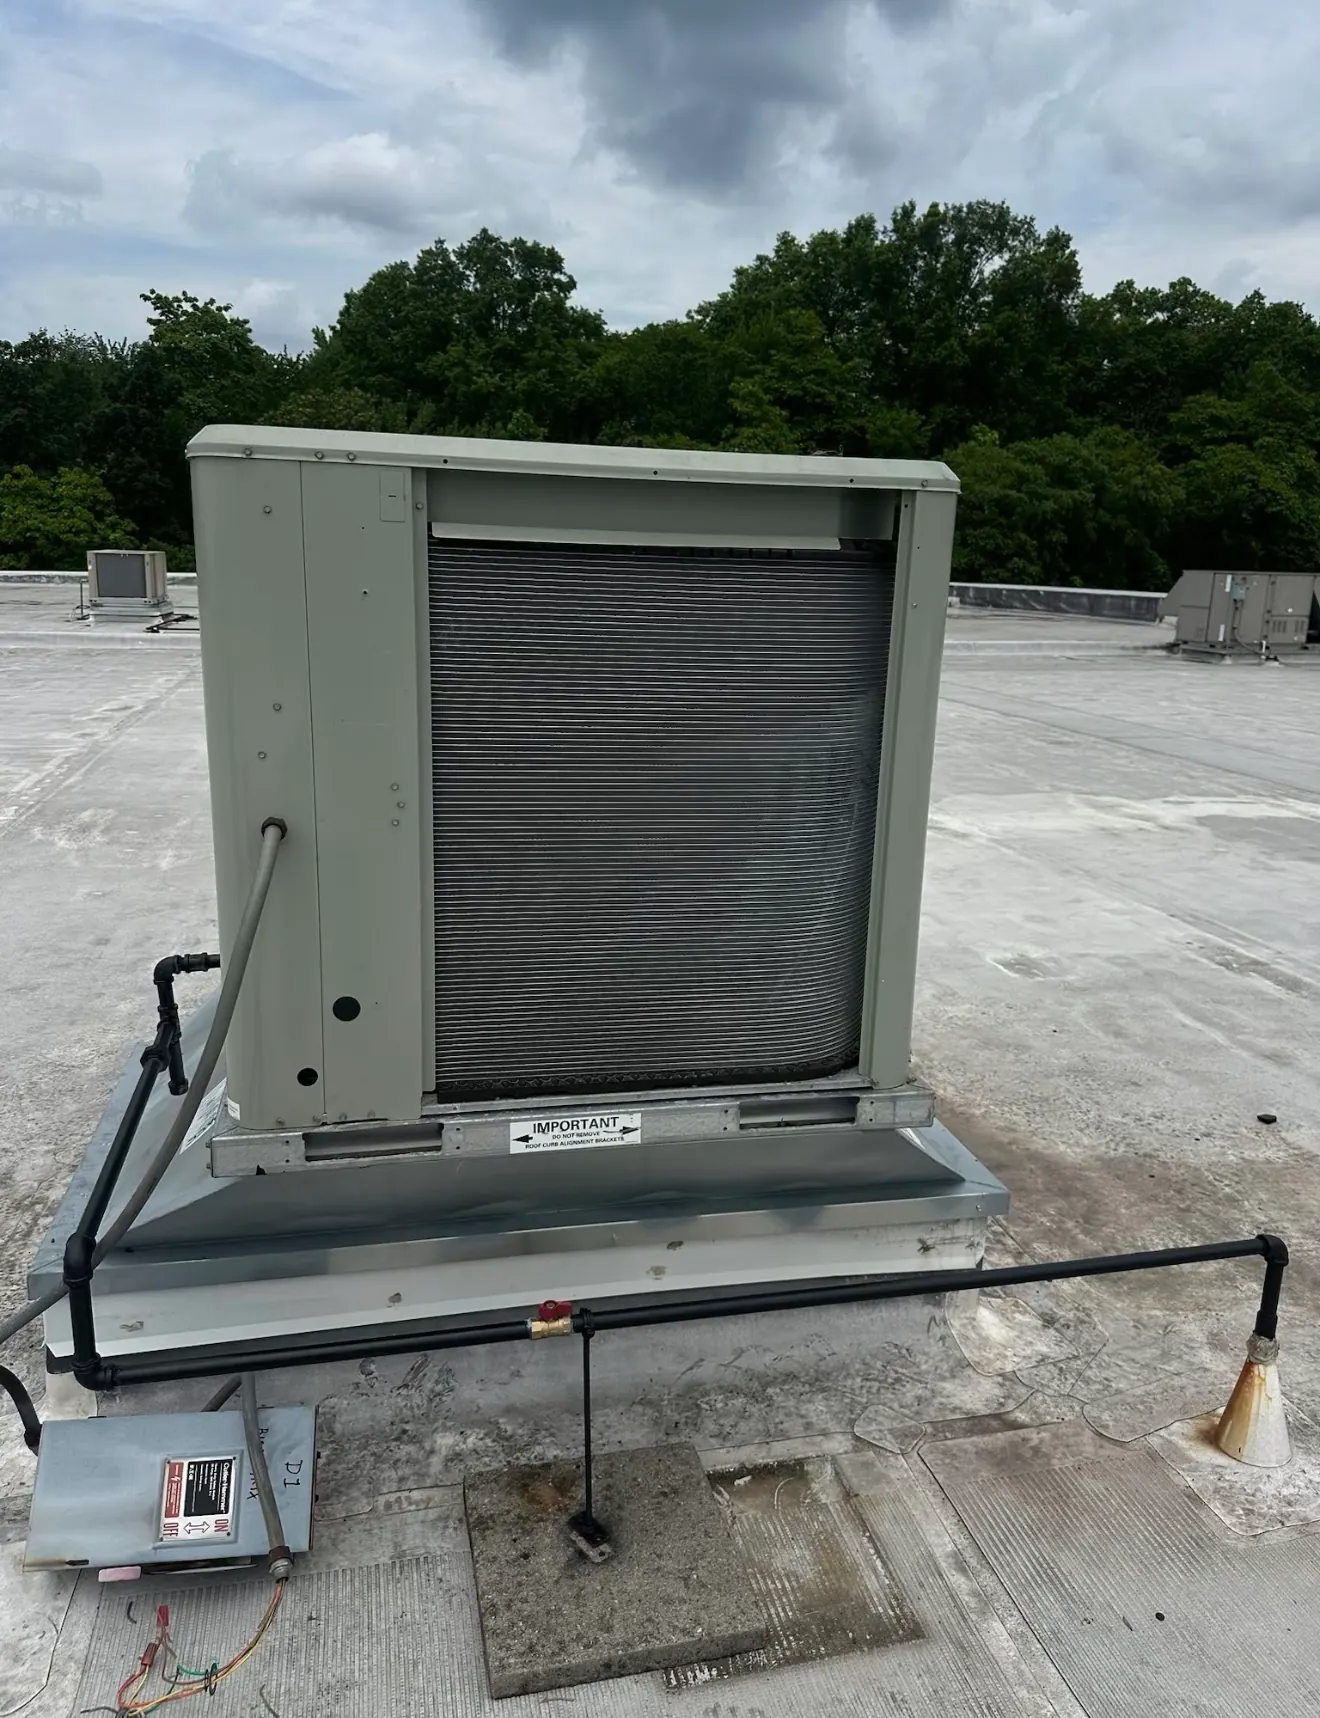
Rooftop
Rooftop condenser
A rooftop condenser, piping, and disconnect.
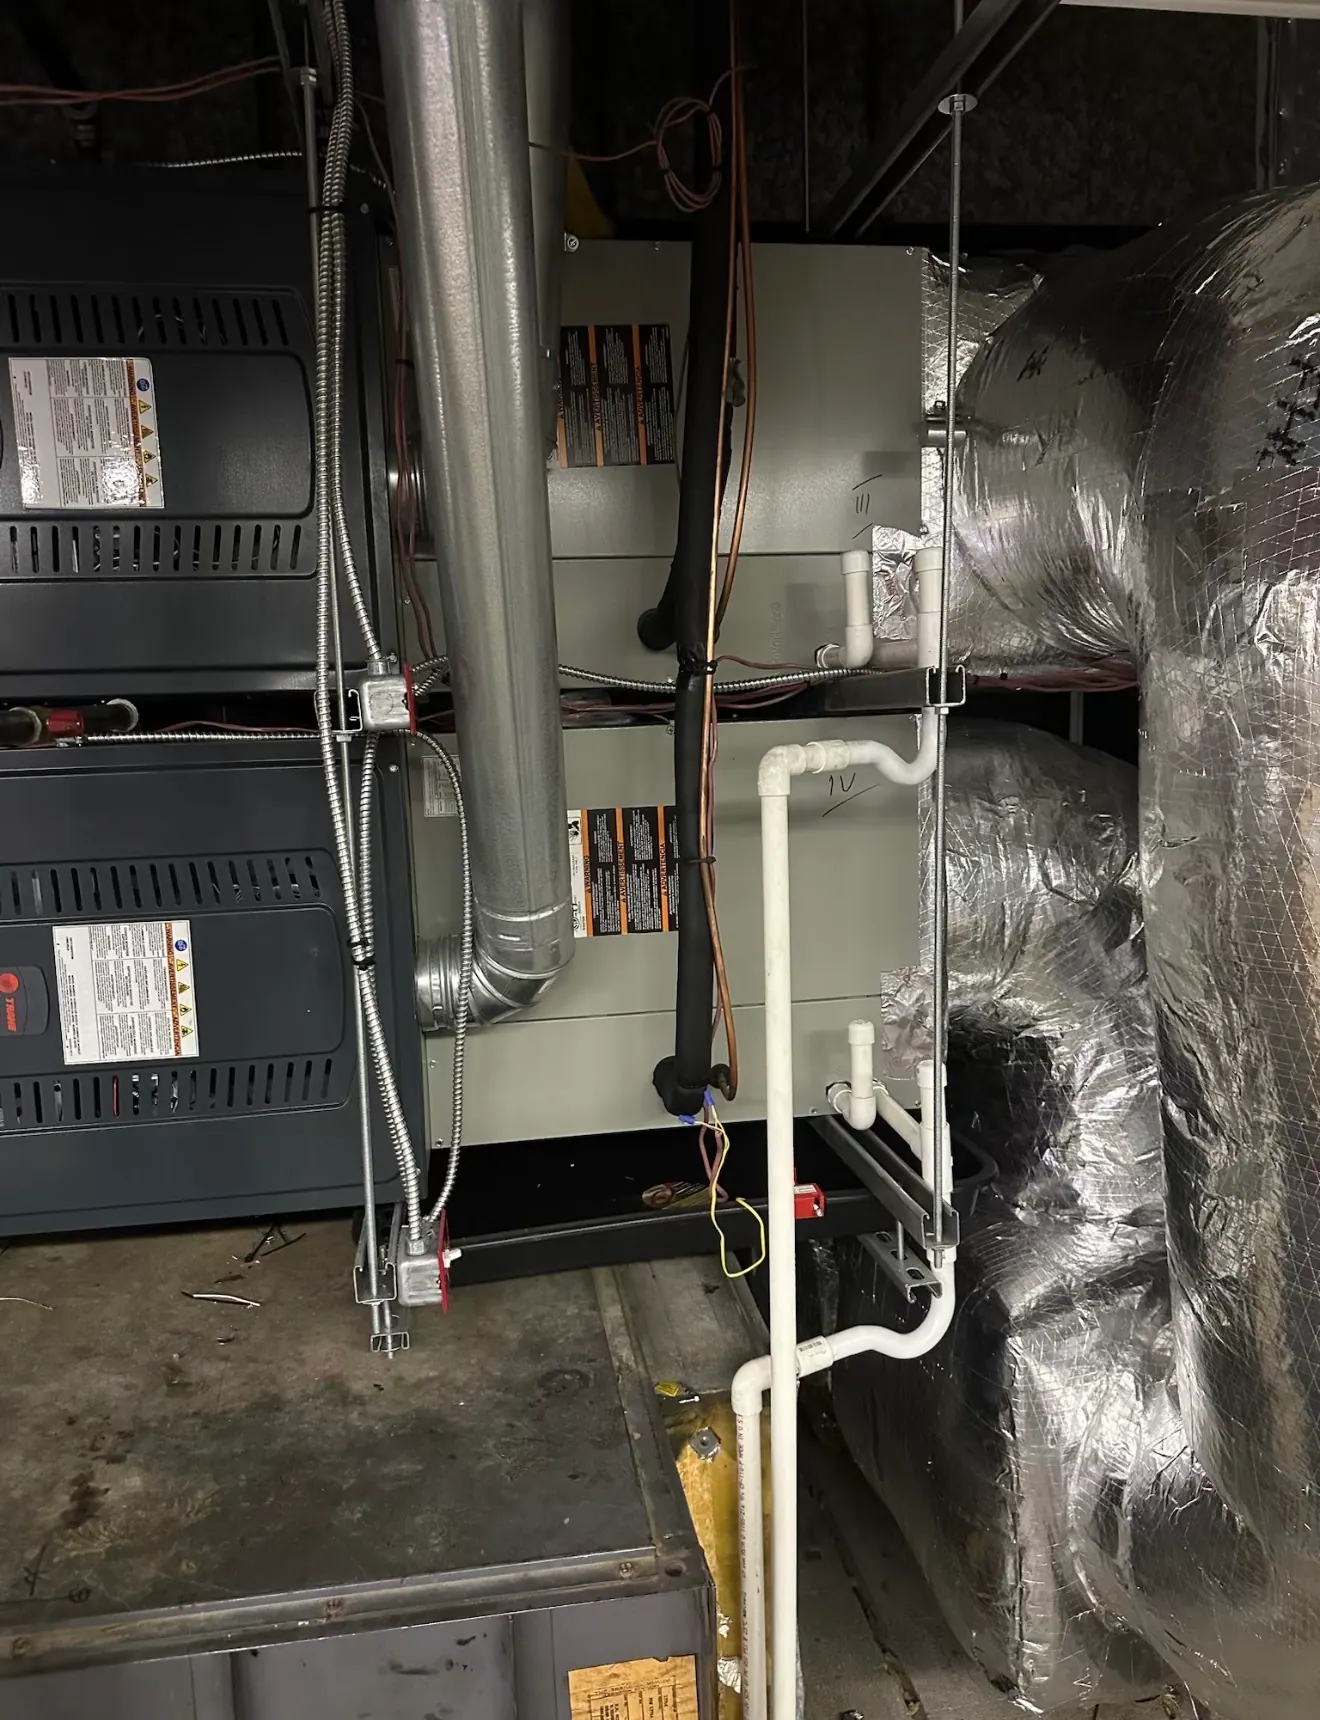
Inside the building
Mechanical room
Equipment, condensate piping, and insulated ducts.
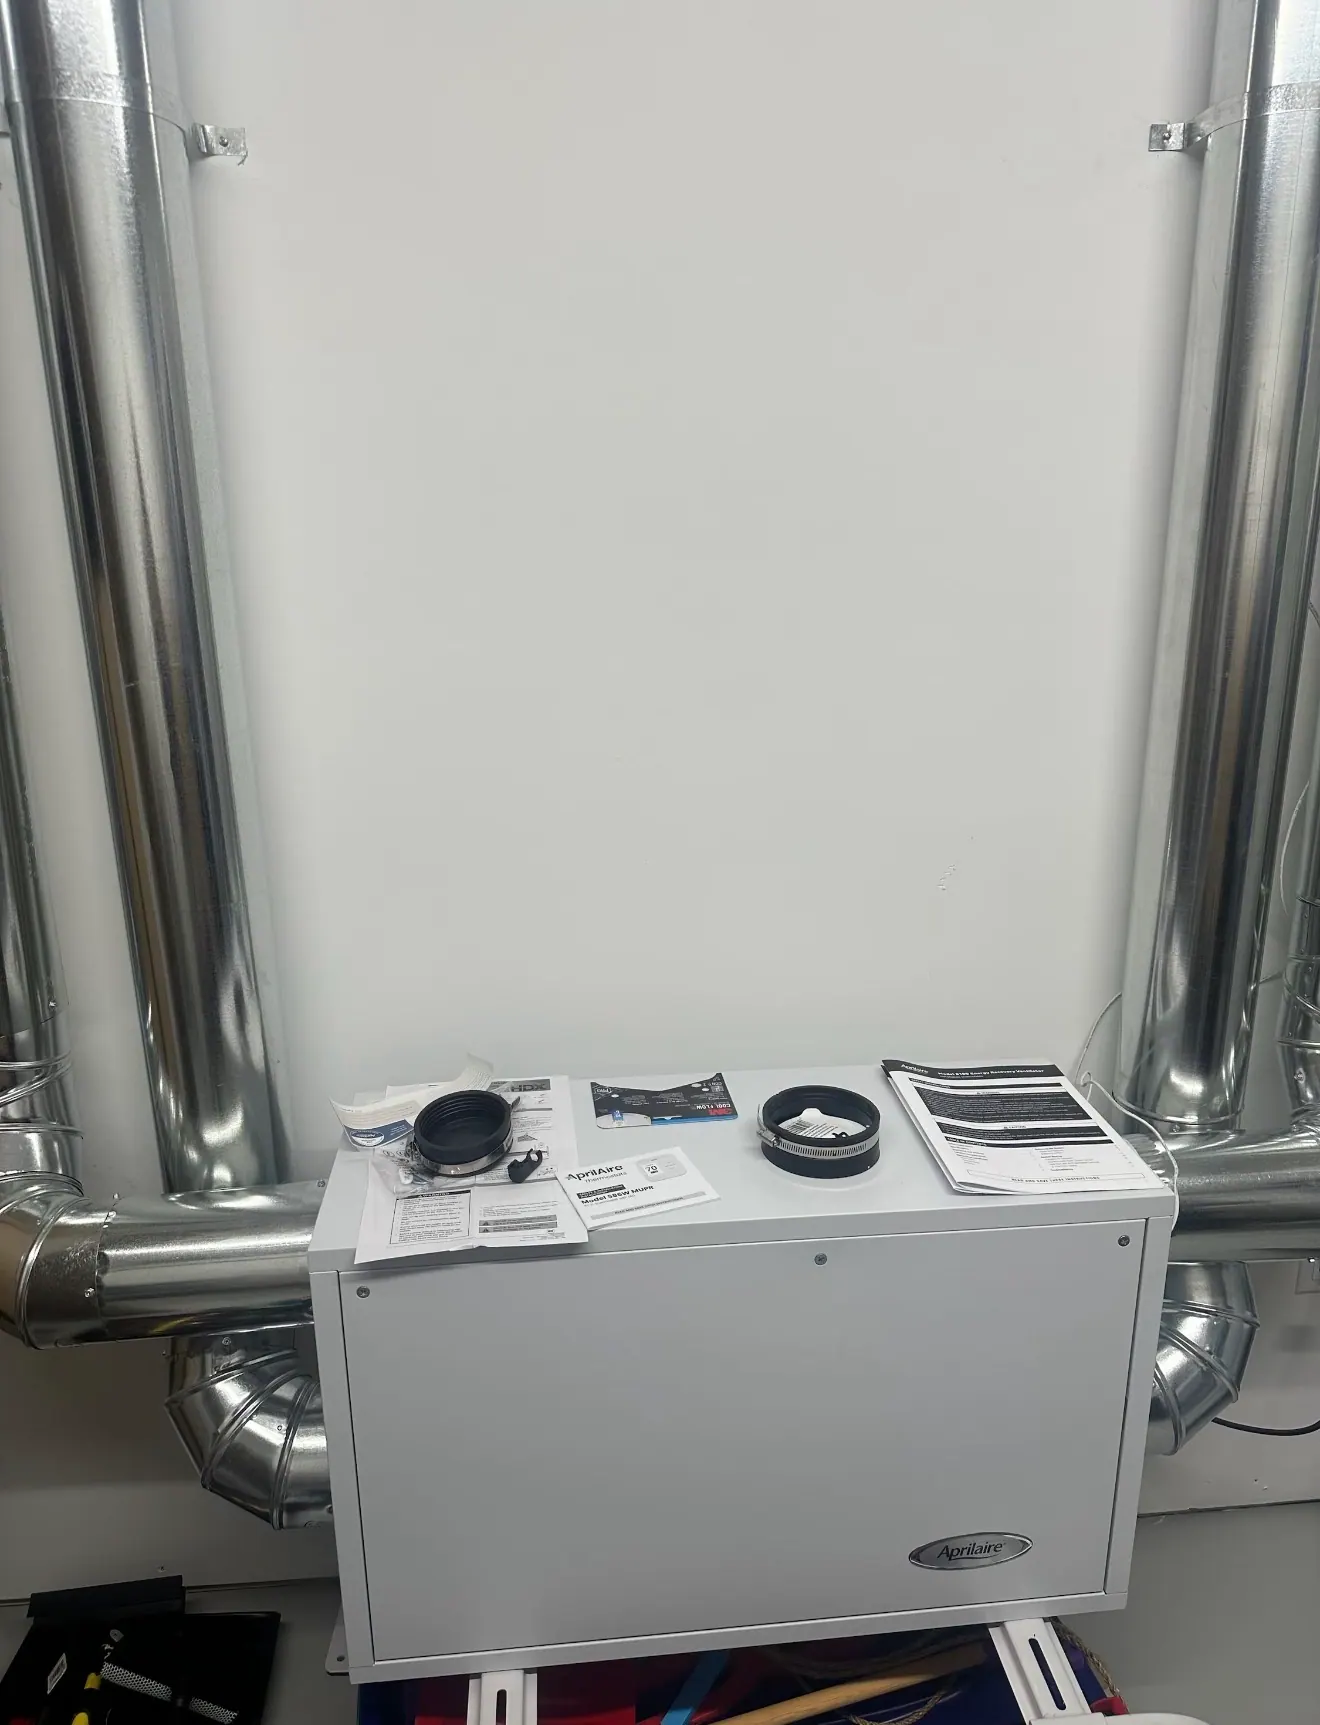
Ductwork
Wall-mounted equipment
A wall-mounted cabinet and round duct connections.
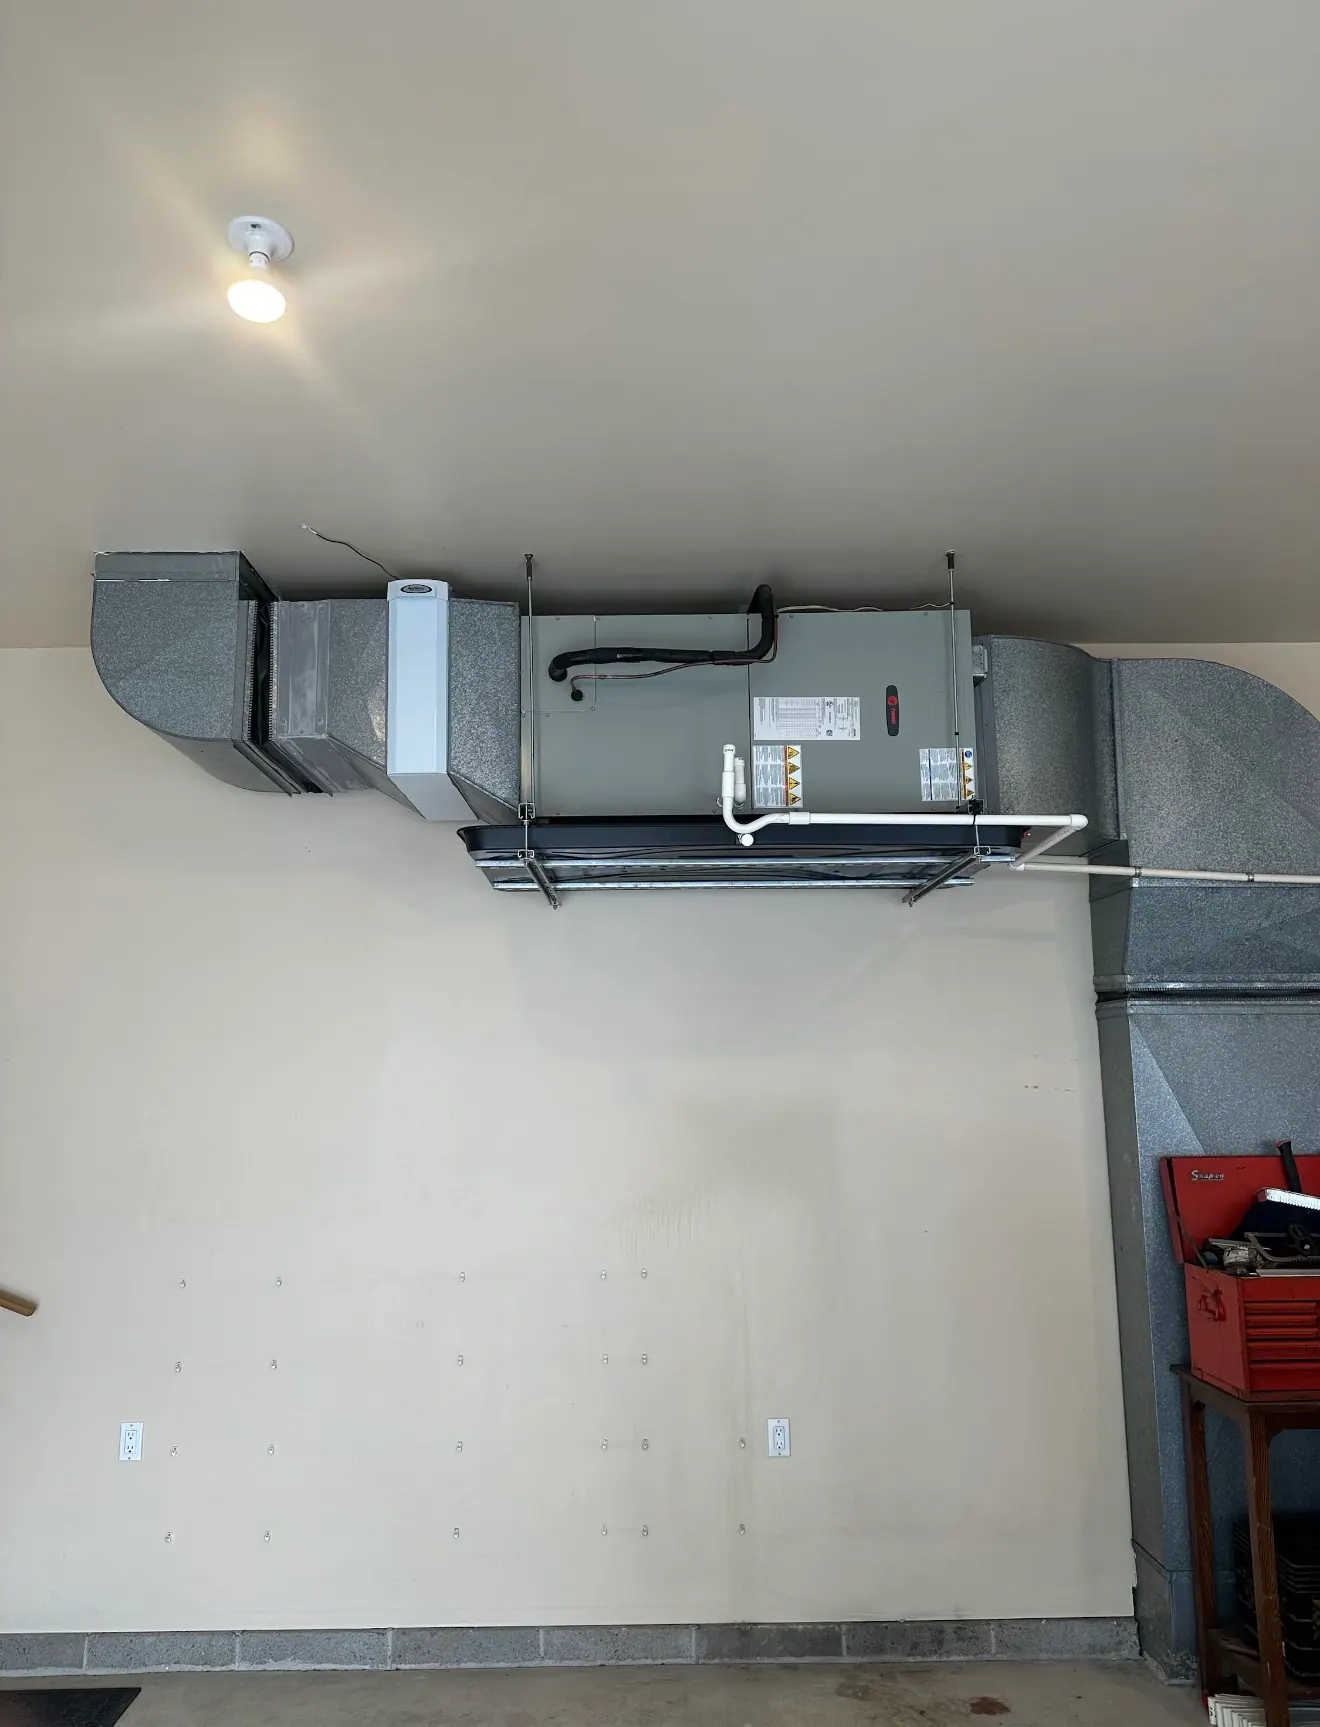
Inside the building
Garage equipment
Equipment from the Air Zone installation archive.
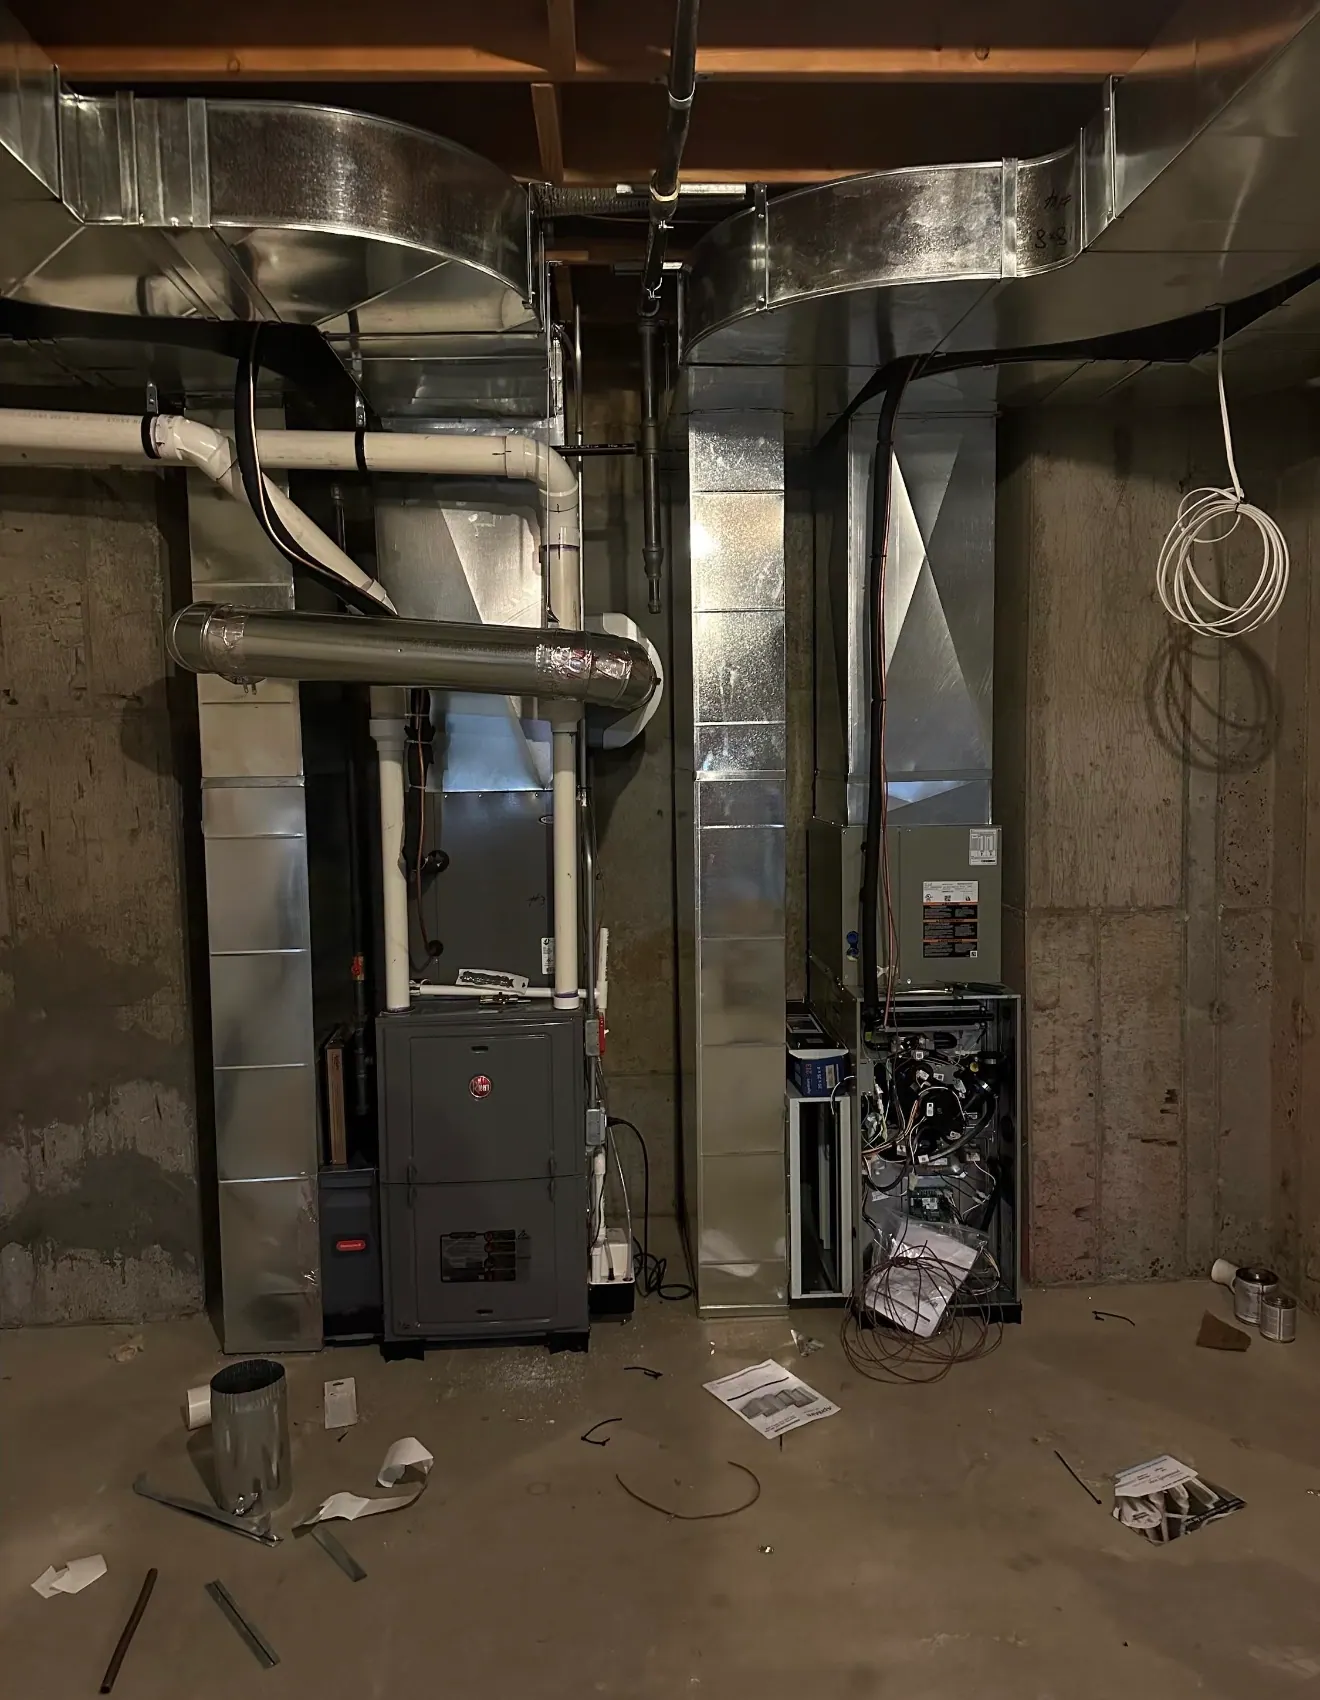
Inside the building
Basement installation
Equipment and connections in an unfinished basement.
Tell us what
you need installed.
Include the property location, the equipment involved and your preferred timing.
Submit your project details first. A call option appears after a successful submission.